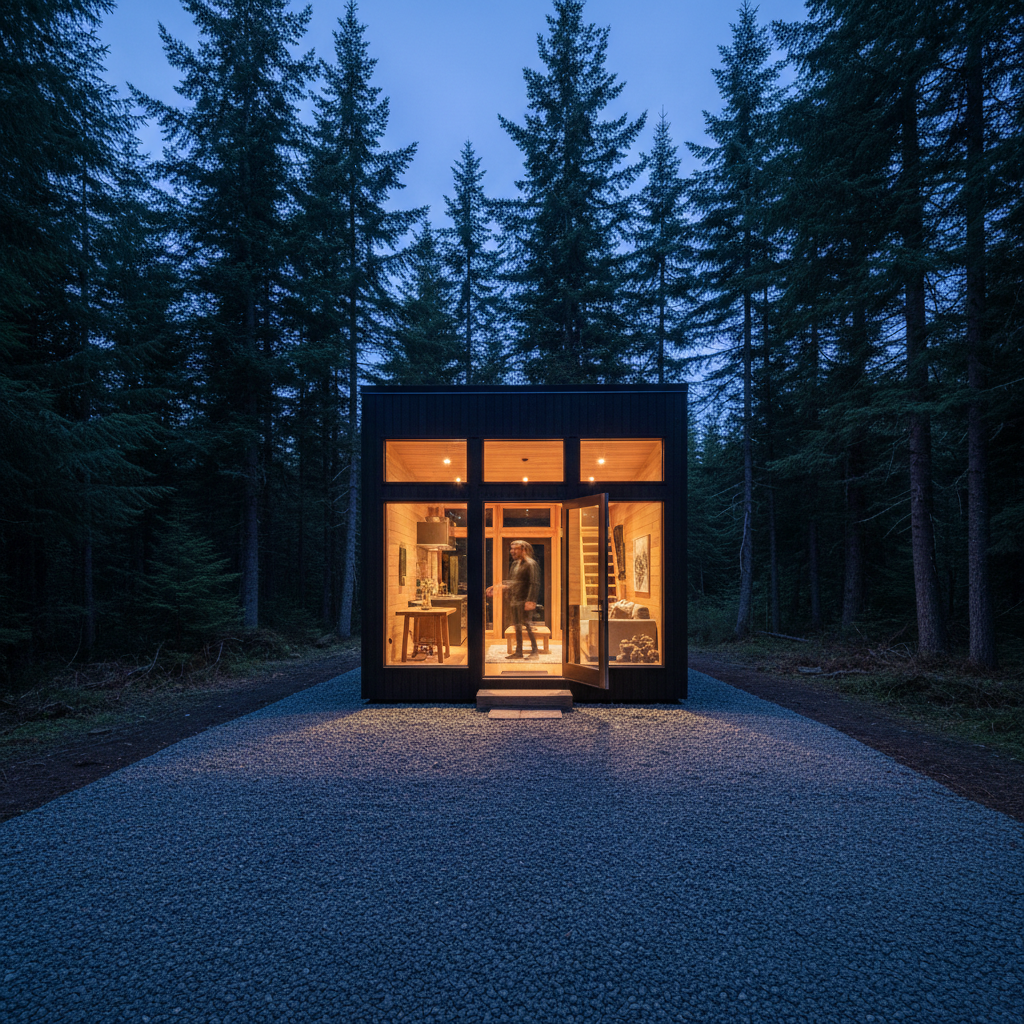
Tiny home at blue hour — warm interior light spills through floor-to-ceiling glass onto a gravel clearing edged by Douglas fir. The door is open. A silhouette moves inside.
Pacific Northwest · Est. 2019

How much space do you actually need?

Every hinge, loft, and hidden drawer engineered so nothing is sacrificed — except wasted space.

400 sq ftBuilt to lastOff-grid readyRemote-work friendlyPacific Northwest craftNothing wastedEverything earned400 sq ftBuilt to lastOff-grid readyRemote-work friendlyPacific Northwest craftNothing wastedEverything earned
01 / Owner Story
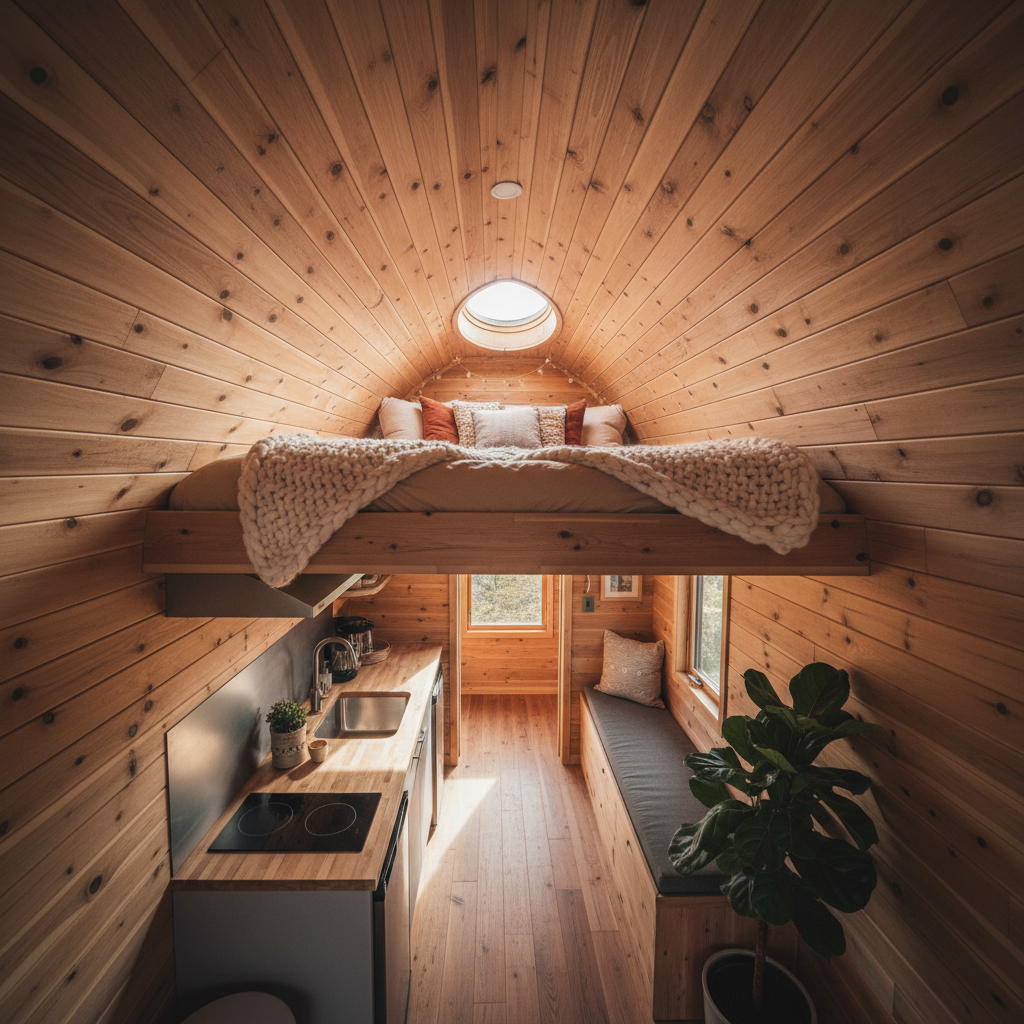
Cedar tiny home interior — warm wood walls, loft bed above a compact kitchen with amber pendant lights, morning light through a skylight

Marcus Webb

Freelance product designer, Portland OR

"I was paying $2,400 a month for an apartment I barely used. Most of my life fit in my laptop bag. The rest — the furniture, the spare room, the second bathroom — was just guilt I was renting by the month. I built Cedar on a plot my parents had outside Bend. Took eleven weeks. Now my mortgage is $310."

What surprised them

I thought I'd miss having a guest room. I don't. People visit more because staying here is actually interesting.

312 sq ft

Total footprint

11 weeks build · $280/mo mortgage
See Marcus's full build diary →
02 / Owner Story
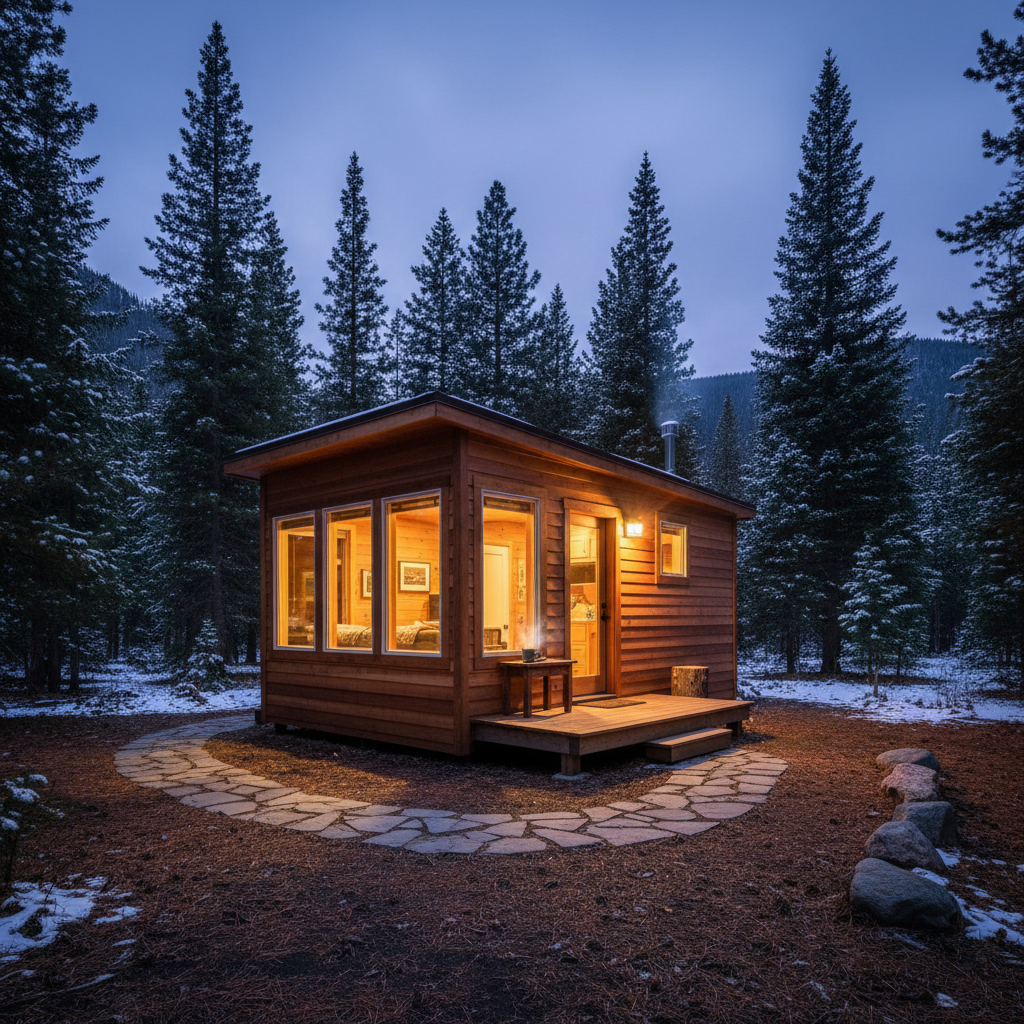
Heather tiny home at dusk — cedar siding glowing amber, surrounded by mountain pines, warm light through large windows

Ruth & David Okafor

Retired teacher & contractor, Ashland OR

"We lost our youngest son in 2022. The four-bedroom felt enormous in the wrong way — every empty room a reminder. We needed to start over somewhere we could breathe. Dwell built Heather in the Siskiyous. We sold the big house and haven't once wished we hadn't."

What surprised them

The hardest part wasn't the space. It was deciding what we actually loved. Now everything we own, we chose on purpose.

388 sq ft

Total footprint

14 weeks build · $0/mo (paid cash from sale)

See Ruth's full build diary →
03 / Owner Story
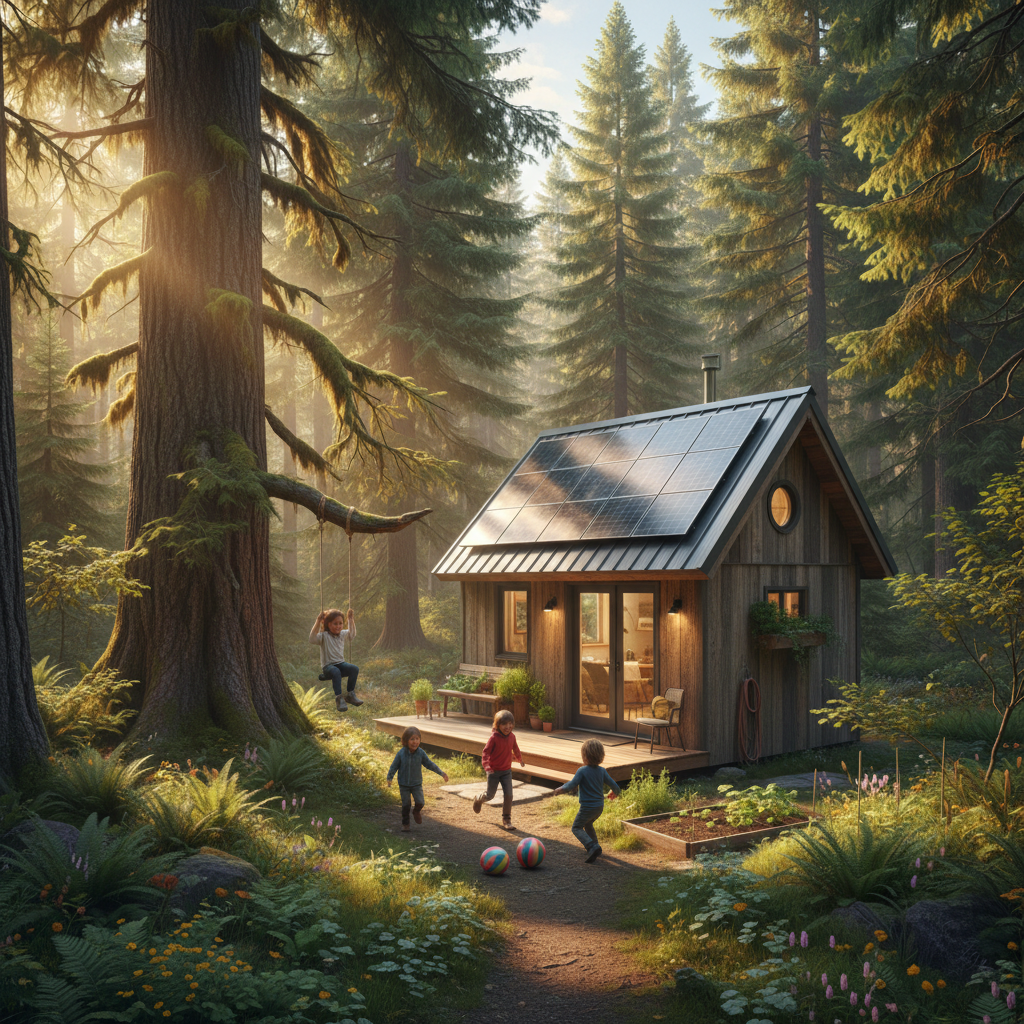
Fern tiny home in the Cascades — surrounded by old-growth forest, children playing outside, solar panels on the metal roof catching afternoon light

Priya & Tomás Reyes-Nakamura

Off-grid family of four, Cascades WA

"People thought we were insane. Two kids, a dog, and a plan to live on 400 square feet of solar and rainwater. Our daughters are seven and nine. They've learned more about where water comes from, how heat works, and what they actually need in a week than any classroom could teach. We don't go back inside until after dark."

What surprised them

The kids adapted in about three days. We took longer. Adults are the ones who can't let go.

396 sq ft

Total footprint

Fully off-grid · $180/mo in utilities before build

See Priya's full build diary →
0Homes completed
0 sq ftAverage footprint
0%Would build again
0 wksAverage build time
Personalized Assessment

Find Your Footprint

Five questions. Watch your home take shape.

Step 1 of 50%

Who's moving in?

How many people will call this home?

Your floor plan · Live preview

Living / KitchenBathSleepingN↑20 ft

Updates as you answer

How we build

From brief to doorstep in under four months.

01

Site Visit & Brief

1–2 weeks

We visit your land (or review your site survey remotely). You fill out a detailed brief — how you live, what you cook, how early you wake up. We're not selling floor plans; we're engineering a life.

Architect and client reviewing site plans on a wooden table outdoors, morning light
02

Design & Engineering

3–4 weeks

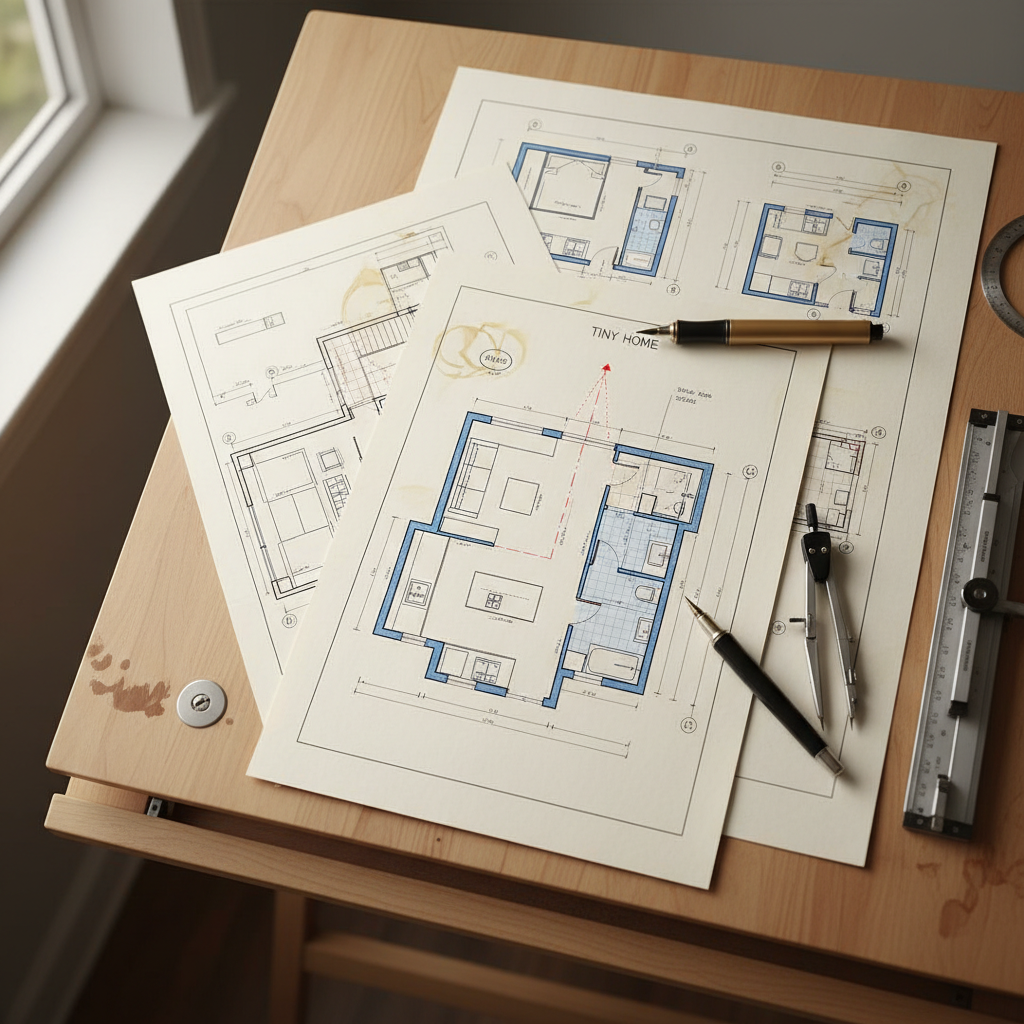
Every hidden drawer, every loft ladder angle, every hinge placement is engineered on paper before a single board is cut. We send you a full 3D walkthrough. You approve — or we revise.

Detailed architectural drawings of a tiny home floor plan spread on a drafting table
03

Build

8–12 weeks

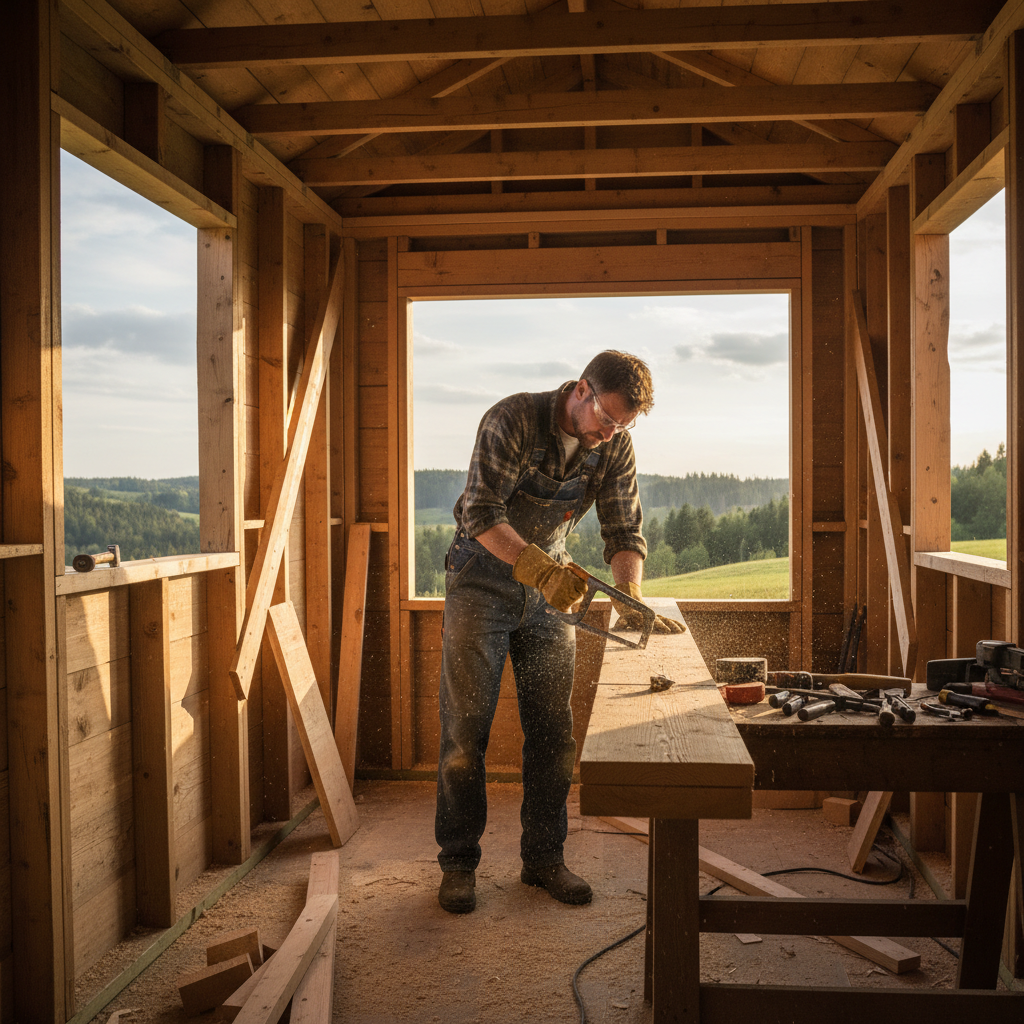
Our four-person crew works on one home at a time. We send you a photo log every Friday. Timber is sourced from Pacific Northwest mills. Insulation, wiring, and plumbing are all done in-house.

Craftsman framing timber walls of a tiny home, sawdust in the afternoon light
04

Delivery & Walkthrough

1 week

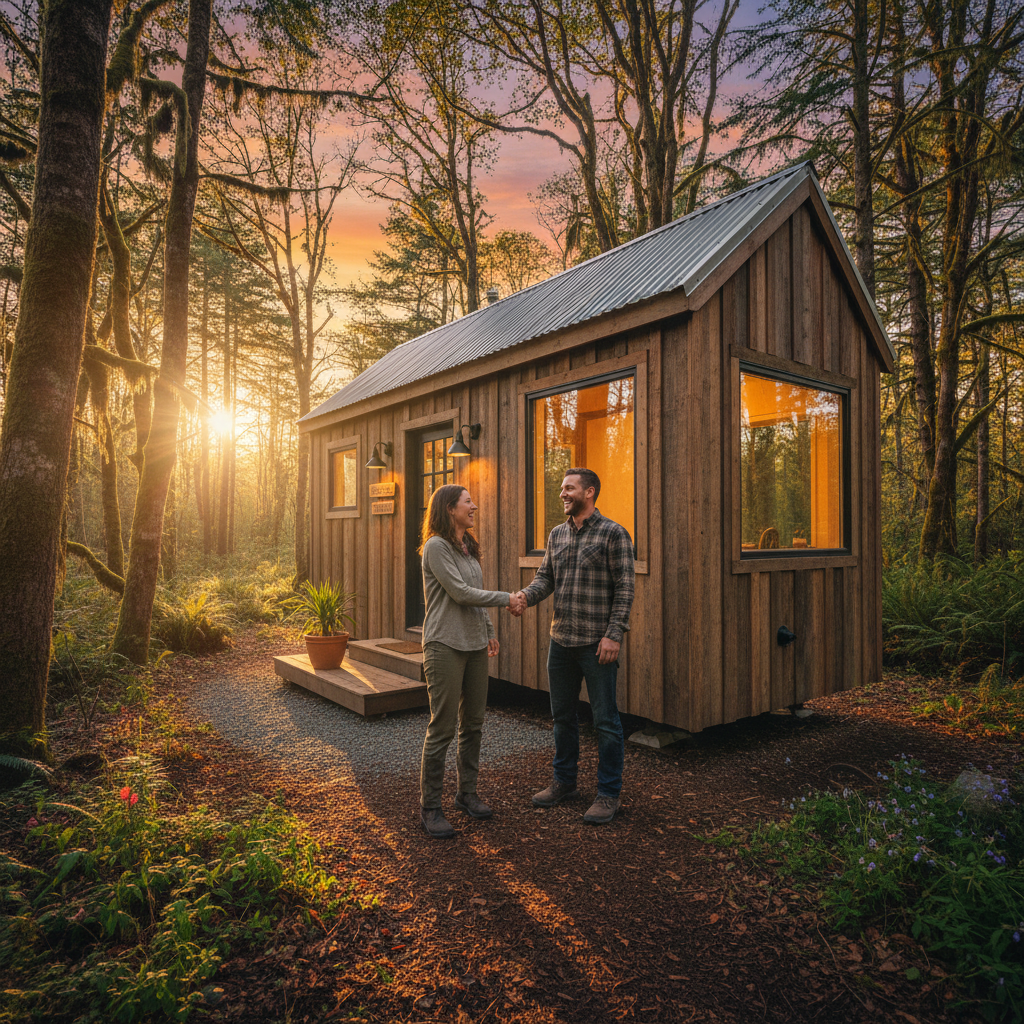
We deliver, level, and connect your home. Then we spend a full day with you — every switch, every fold-down surface, every system explained until it's second nature. You keep our number.

Completed tiny home on a forest clearing, builder shaking hands with new owner at dusk
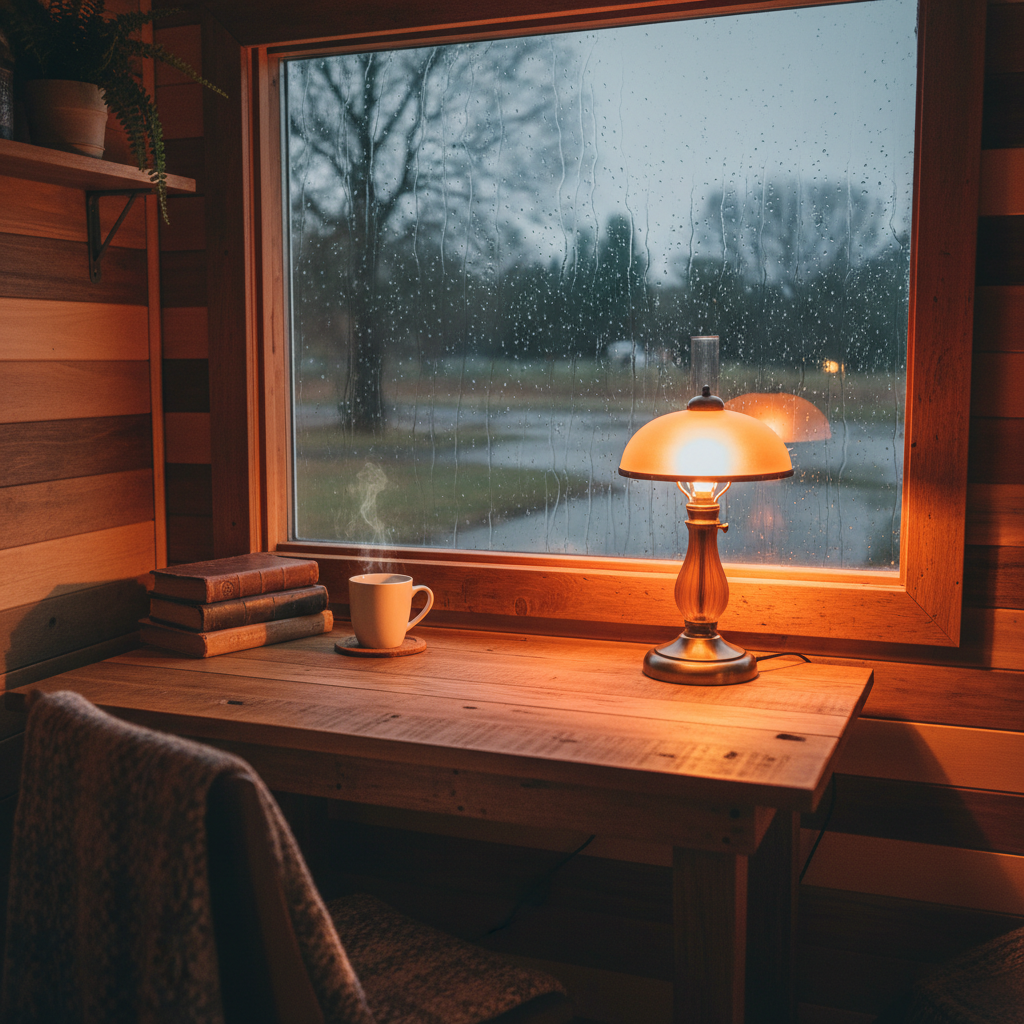
Tiny home interior at night — a single amber lamp glows on a wooden desk, books stacked beside a steaming mug, rain on the window

Ready to start?

The right amount of space is less than you think.

We're taking three new builds this year. If your land is ready, let's figure out your footprint.

No sales calls. No pressure. Just a conversation about your land and your life.